Search Levittown NY Homes for Sale

Levittown, NY Real Estate & Local Guide

Levittown is a hamlet in the Town of Hempstead, Nassau County, famous for its postwar housing history but still changing today. Original Levitt houses, expanded homes, newer construction and distinct school-attendance areas make Levittown a community where the details of a particular street and property truly matter.

I'm John Cordeira, Broker/Owner of Cordeira Homes, and I've been helping Long Island buyers and sellers for more than 20 years. I built this Levittown guide to help you understand the area beyond a generic list of homes: school district differences, neighborhood housing styles, parks, community pools, local businesses and what to consider when buying or selling.

View Current Levittown Homes for Sale

What Is Levittown, NY Like?

Levittown is a large, predominantly residential area of central Nassau County with a recognizable street pattern, community park facilities and commercial corridors along Hempstead Turnpike. The neighborhood plan was built around practical everyday needs, with shopping areas, schools and swimming pools woven into the larger development. Today's community has been transformed by decades of individual home improvements and changing businesses.

It is not a traditional incorporated village with one Main Street shopping downtown. The commercial life is distributed across larger shopping centers and smaller business pockets. Hempstead Turnpike carries much of the major retail activity; many interior streets feel very different from homes directly exposed to busy roads.

Understand Levittown's School Districts Before Comparing Homes

This is one of the most important Levittown real estate distinctions: a Levittown postal address does not guarantee one particular school district or high school. The area includes Island Trees UFSD, Levittown UFSD and some East Meadow UFSD addresses. Levittown UFSD itself operates both MacArthur and Division Avenue high schools.

Island Trees School District

A separate district operating Island Trees High School, Island Trees Memorial Middle School, J. Fred Sparke and Michael F. Stokes schools.

Island Trees homes and area guide »

MacArthur High School Area

An attendance area within Levittown UFSD, associated with Jonas E. Salk Middle School in the district's published street guide.

Explore the MacArthur area »

Division Avenue High School Area

Another Levittown UFSD high-school attendance area, associated with Wisdom Lane Middle School in the district's published guide.

Explore the Division Avenue area »

Westbrook Park & East Meadow Schools

Some properties in the Westbrook Park section have East Meadow district assignments, including Clarke schools in documented property examples.

Visit the Westbrook Park guide »

Compare All Levittown School Districts »

Important: MLS school information is not a substitute for an official address-specific determination. Levittown UFSD publishes a street-by-street school assignment guide, but the published document is dated September 2022. Confirm current assignments directly with the appropriate district.

From Original Levitt Homes to Today's Real Estate

The original Levitt & Sons development began in 1947. The Levittown Public Library's history records document 17,447 Levitt houses completed during the main 1947-1951 project. That production and design approach became central to the story of suburban growth in the United States.
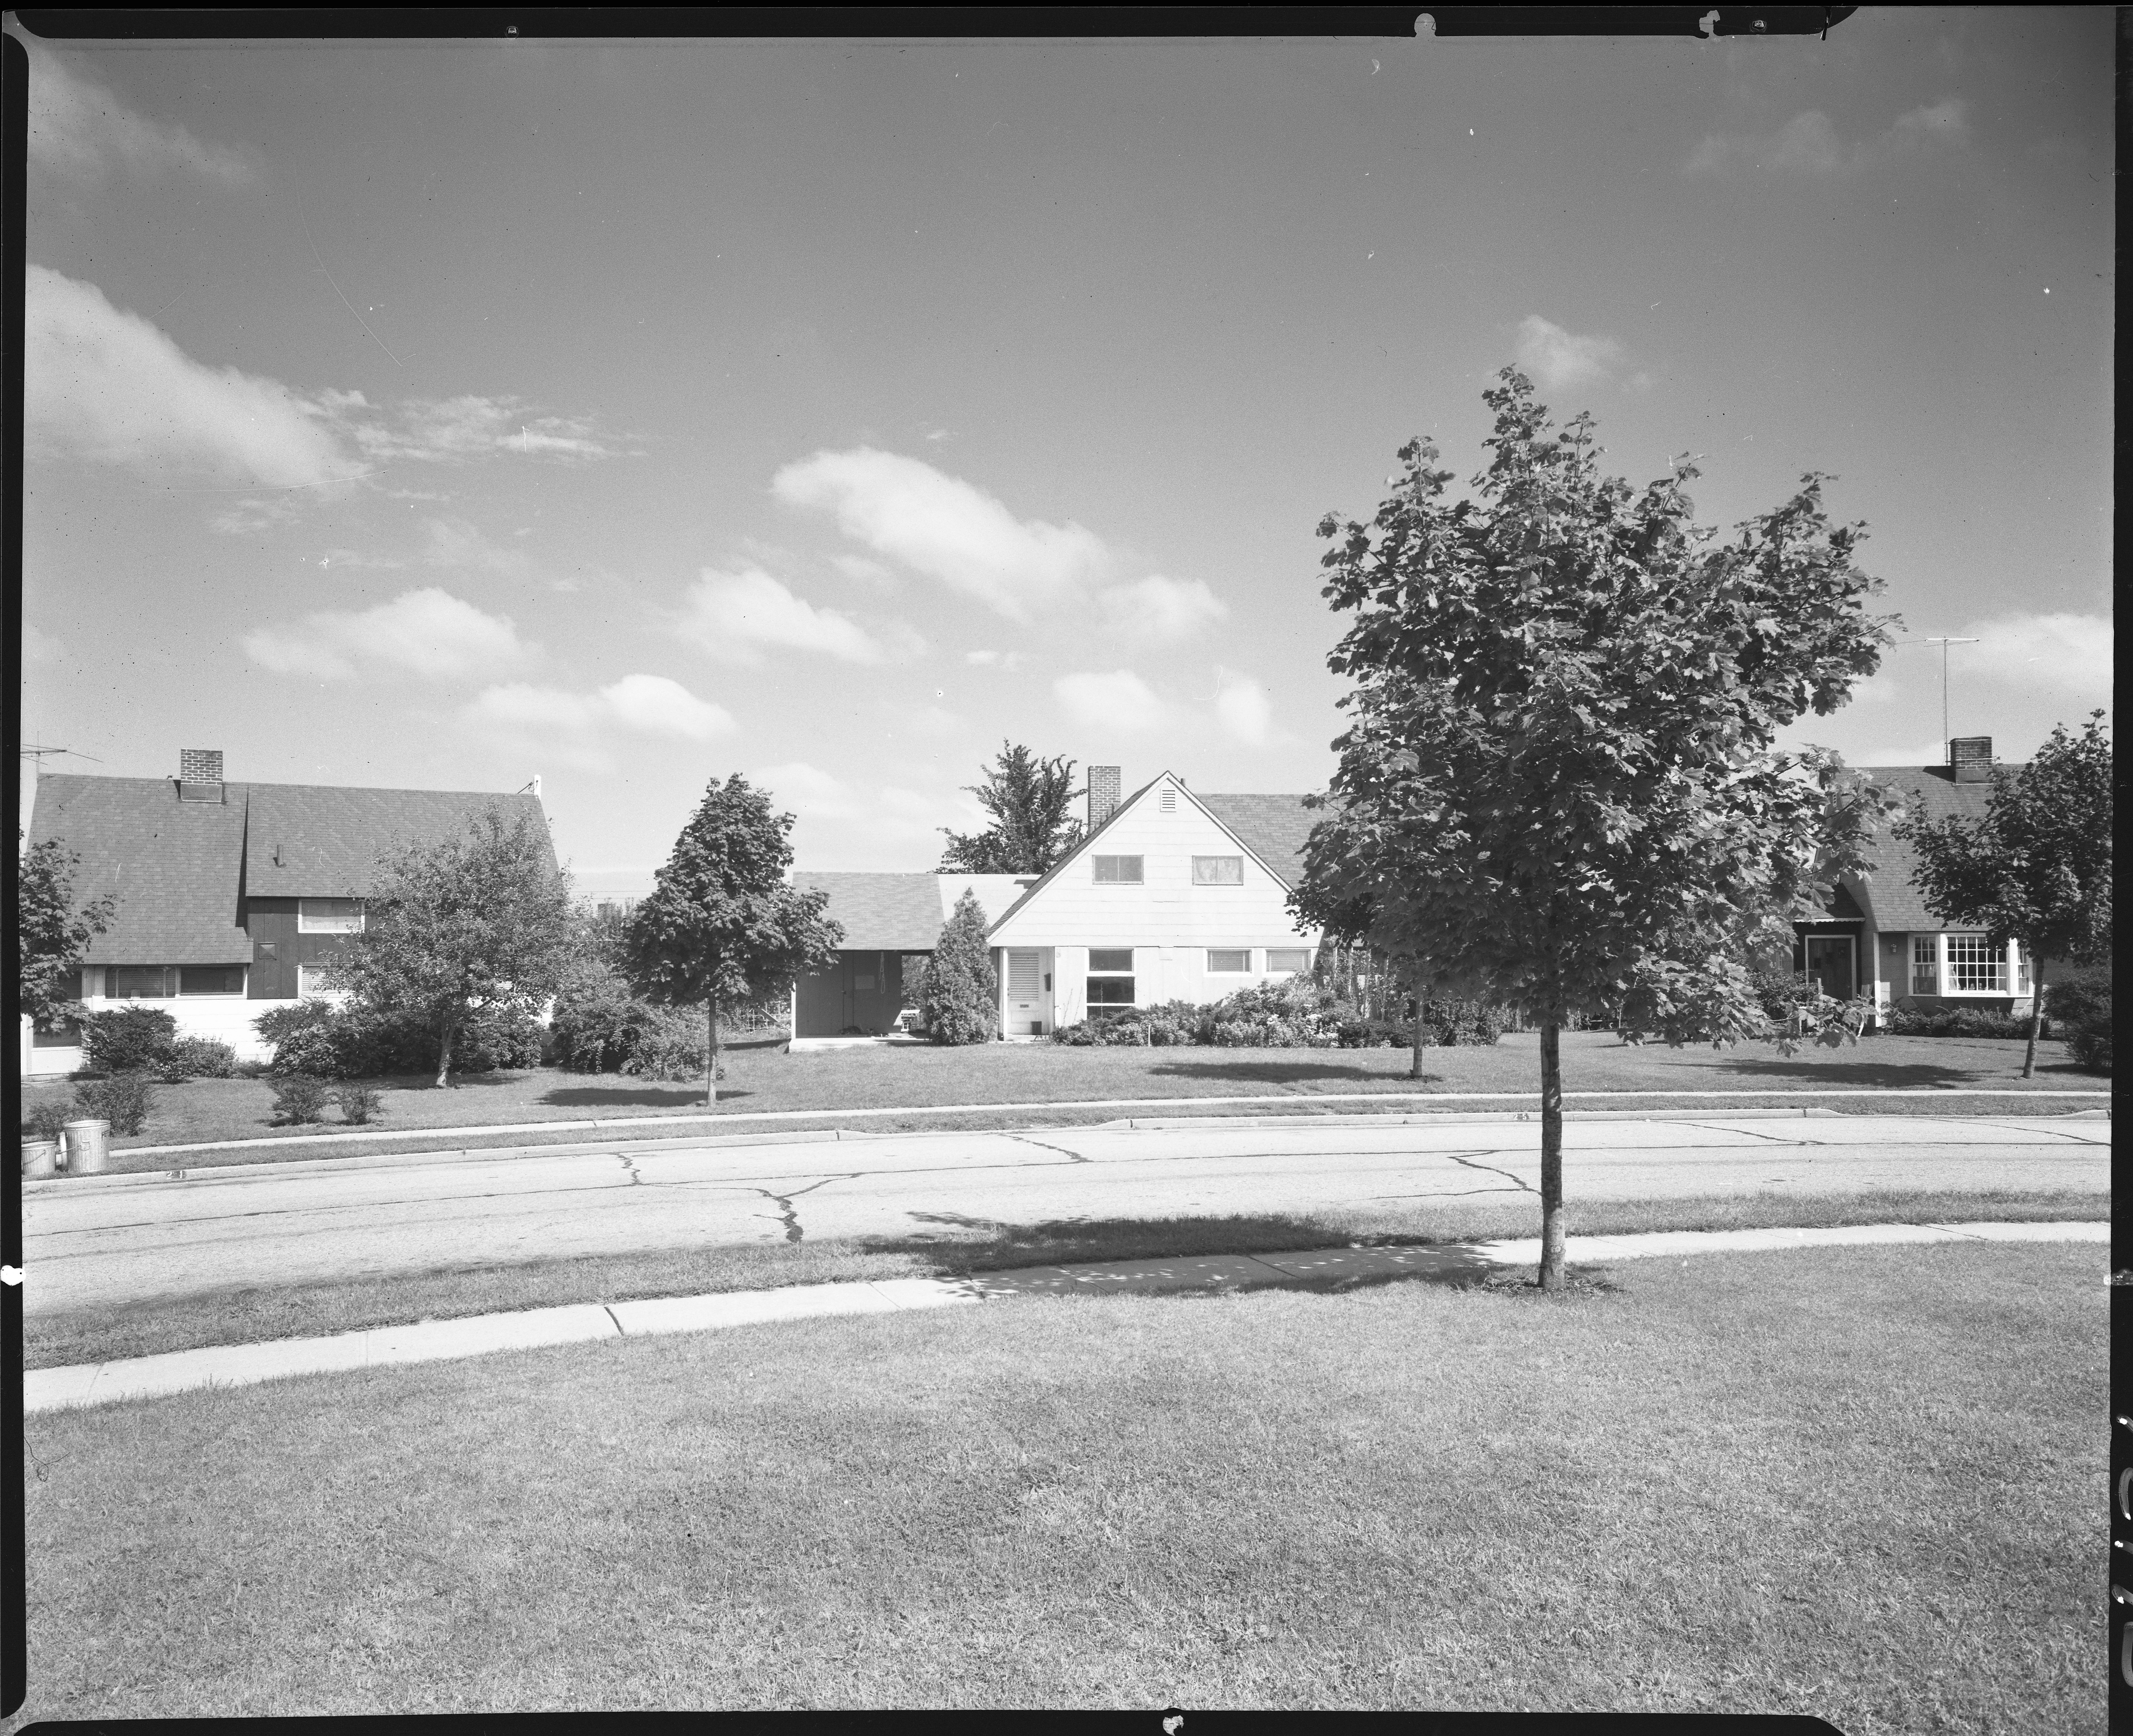
Historic photograph of Levittown residential houses in 1958
Historic Levittown homes, 1958. Gottscho-Schleisner Collection / Library of Congress, public domain, via Wikimedia Commons. This is historical, not a current property photograph.

But today's housing stock is anything but uniform. Some original homes retain modest footprints. Others have dormers, extended kitchens, garage conversions or large second floors. New replacement Colonials also appear in the active market. Westbrook Park has documented split-level housing that deserves its own comparisons.

When looking at listings, ask about actual legal living area, permits for additions, heating and cooling systems, garages, basement claims, lot dimensions and the quality of renovations. See the original Levittown homes and house-style guide »

Explore newly built and recently constructed Levittown homes »

Getting Around Levittown

Roads and Driving

Hempstead Turnpike is Levittown's major east-west commercial corridor. Wantagh Avenue, Newbridge Road, Jerusalem Avenue, Division Avenue and the nearby Wantagh State Parkway provide connections across surrounding central and South Shore Nassau communities. Traffic and access can vary by street, time of day and major intersection.

Long Island Rail Road

Levittown does not have its own LIRR station within the hamlet. Depending on the property and commute, buyers may investigate stations in nearby Wantagh, Hicksville or Bethpage. Parking rules, travel times, train lines and schedules are separate questions and should be checked with the MTA.

Nearby Communities

Levittown is closely connected to East Meadow, Hicksville, Wantagh and Bethpage. These nearby places widen the range of shopping, parks, commuting choices and recreation available to people researching the area.

Nine Community Pools, Parks and Outdoor Recreation

Levittown's original design included neighborhood recreation. The Town of Hempstead's 2026 announcement lists nine Levittown Pool District facilities, including Acorn Lane, Azalea Road, Bluegrass Lane, Carman Avenue, East Village Green, Levittown Parkway, Slate Lane, West Village Green and Wolcott Road pools.

Pool access is limited to eligible Levittown Pool District residents, not automatically everyone with a Levittown ZIP code. The Town also lists Levittown Veterans Memorial Park, Levittown Firefighters Memorial Park and additional local athletic fields. Check the Town for facility rules and availability.

Explore Levittown Parks, Community Pools & Outdoor Recreation »

Gyms, Fitness and an Active Lifestyle

For structured workouts, Levittown has several in-town options including LA Fitness, Planet Fitness, KMF Fitness Club and Jazzercise. Choose by the training you actually enjoy and the hours that fit your routine. I cover these options in a separate local resource because fitness and mental and physical well-being are a genuine part of my life and my #RippedRealtor perspective.

See Levittown Gyms & Fitness Options »

Shopping, Dining and Local Businesses

Hempstead Turnpike is home to larger centers such as Nassau Mall and Levittown Plaza as well as individual shops, restaurants, bakeries and everyday services. Some places to investigate include Calda Pizzeria, Mario's Pizzeria, Turnpike Bagels, Dortoni Bakery, Guest House Bar & Bistro and Deng Ji.

Levittown's shopping history is distinctive, too: its original neighborhood Village Greens were intended to put basic services near homes. The Levittown Public Library History Collection is a terrific starting point for exploring that past.

Explore Levittown Shopping, Dining & Local Businesses »

Levittown Public Library and Local History

The Levittown Public Library is located at 1 Bluegrass Lane. Its history collection preserves photographs, maps, yearbooks and other material that explains the remarkable evolution of the community. Library programs, current hours and access policies are maintained on the library's website.

Thinking About Buying a Home in Levittown?

Are you comparing an Island Trees listing to one assigned to MacArthur or Division Avenue? Or an original Levitt home to a new Colonial or a Westbrook Park split? I can help you evaluate the actual address, construction, improvements, carrying costs and market alternatives rather than simply shopping by ZIP code.

Search Levittown Homes for SaleAsk John a Question

Already Own a Home in Levittown?

The right comparable sale depends on what has been done to your house, its layout, neighborhood and current competition. A property-specific review beats a generic town average when deciding whether to sell, renovate or simply track your equity.

What Is My Levittown Home Worth? »

Request My Levittown Home Value

Selling a Home in Levittown

Pricing a Levittown house means knowing what buyers will compare it with - and how to present renovations, permits, lot value, taxes and condition accurately. If you want to sell as-is, we can discuss that without assuming you first need to complete major repairs. Read my Levittown home seller guide ».

Levittown Real Estate & Community Resources

These pages form the Levittown section of the Cordeira Homes Long Island local guide. Use the directory to explore a specific question more deeply:

Frequently Asked Questions About Levittown, NY

Where is Levittown, NY?

Levittown is a Nassau County hamlet in the Town of Hempstead on Long Island, New York.

What school districts serve Levittown?

Levittown addresses may fall in Levittown, Island Trees or East Meadow school districts. The exact assignment is property-specific.

Does Levittown School District have two high schools?

Yes. Levittown UFSD operates General Douglas MacArthur and Division Avenue high schools, each serving different attendance areas.

Are there original Levitt houses still in Levittown?

Yes. Original houses from the postwar period remain, but many have been renovated or expanded, and the market also includes newer replacement homes.

How many Levittown community pools are there?

The Town of Hempstead listed nine pool facilities in its 2026 Pool District update. Access requires eligibility under Town rules.

Does Levittown have a train station?

No. The hamlet does not have its own Long Island Rail Road station. Commuters evaluate neighboring stations depending on their address and route.

Where can I browse Levittown homes for sale?

Scroll to the listings below or open the Levittown MLS search to browse current available homes.

What Should I Add to My Levittown Guide?

Know a local restaurant, fitness studio, park, historic story, neighborhood detail or community organization that belongs here? I want these pages to be useful to real people who live in and explore Long Island, not just search engines. Tell me what I missed.

Suggest Something for My Levittown Guide

John Cordeira
Broker/Owner, Cordeira Homes
More than 20 years helping Long Island buyers and sellers
#RippedRealtor

Current Homes for Sale in Levittown, NY

Browse current Levittown home listings below. The default listings cover the city as shown in the MLS; verify school districts, property details and any other critical information individually. You can also open the complete Levittown homes-for-sale search ».

Current Levittown MLS Homes for Sale

7 Constable Lane, Levittown
$2,049,000
5 Beds ⋅ 7 Baths ⋅ 1009091 MLS
Under construction, Structure ready, in process for further work, still time to customize Welcome to this exceptional To-Be-Built luxury residence, Approximately 6180 sqft on a 9200 sqft lot thoughtfully designed with modern elegance, functional living spaces, and premium finishes throughout. Situated on a beautiful lot, this custom-crafted home offers approximately 5 spacious bedrooms, 6 designer bathrooms, a fully finished basement, and a detached 2-car garage, delivering the perfect blend of sophistication and everyday comfort. As you enter through the grand foyer, you are greeted by soaring ceilings and an impressive open staircase that creates a stunning first impression. The first floor features an expansive open-concept layout designed for today's lifestyle. The gourmet chef's kitchen serves as the heart of the home, showcasing custom cabinetry, oversized waterfall quartz island with seating, premium stainless-steel appliances, gas cooking, designer lighting, walk-in pantry, and abundant storage. The kitchen flows seamlessly into the spacious family room, ideal for entertaining and everyday living, with direct access to the rear deck and outdoor living space. The main level also offers a formal living room, elegant dining area, first-floor bedroom, full bathroom, and ample closet space, providing flexibility for guests, multigenerational living, or a home office. The second floor is designed for luxury and privacy. The magnificent primary suite features a spacious bedroom, oversized walk-in closets, and a spa-inspired ensuite bathroom complete with a freestanding soaking tub, oversized glass-enclosed shower, dual vanities, and premium finishes. Additional generously sized bedrooms each offer ample closet space, with beautifully appointed bathrooms and a convenient second-floor laundry room. Premium Features & Amenities Include: New Construction – To Be Built Approximately 5 Bedrooms 6 Designer Bathrooms Grand Two-Story Entry Foyer Custom Gourmet Kitchen Waterfall Quartz Island Premium Stainless Steel Appliance Package Gas Cooking Custom Cabinetry Spacious Family Room Formal Living Room Elegant Dining Area Luxurious Primary Suite Multiple Walk-In Closets Spa-Like Primary Bathroom Second Floor Laundry Room Fully Finished Basement Energy-Efficient Windows & Systems Central Air Conditioning Hardwood Floors Throughout Designer Lighting Package High Ceilings Rear Deck / Outdoor Entertainment Area Detached 2-Car Garage Professional Landscaping Paver Walkway & Driveway Quality Craftsmanship Throughout Still time to customize select finishes and make this dream home uniquely yours. Experience luxury new construction at its finest with exceptional design, premium amenities, and modern functionality. Pics are virtually generated & may be differ with actual design, finishes, style

7 Constable Lane, Levittown

23 Harrow Lane, Levittown
$1,724,999
5 Beds ⋅ 5 Baths ⋅ 1007192 MLS
Welcome to an impressive new construction residence in the heart of Levittown, where contemporary design, generous proportions, and refined finishes come together on an oversized lot of nearly 12,000 sq. ft. Offering approximately 3,800 sq. ft. of living space, this thoughtfully crafted home delivers the space, style, and functionality sought for modern living. Step inside to a striking open-concept interior filled with natural light, featuring 9-foot-high ceilings throughout the property, oversized windows, decorative wall molding, and sophisticated architectural details. This home offers 5 spacious bedrooms and 5 beautifully appointed bathrooms, including a private main-level en-suite bedroom, ideal for guests or extended living. The centerpiece of the home is the designer chef’s kitchen, featuring gas cooking, premium Bosch stainless-steel appliances, custom cabinetry, an oversized waterfall quartz island, elegant finishes, and a hidden walk-in pantry. An effortless connection to the living and dining areas creates an impressive setting for both everyday living and entertaining. Upstairs, a spacious loft with sunset views adds another inviting living area. Four generously sized bedrooms feature custom closets, while the luxurious primary suite offers two oversized custom walk-in closets and a spa-inspired bathroom finished with carefully selected details. A conveniently located second-floor laundry room with a deep linen closet adds everyday practicality and valuable storage. The approximately 1,800 sq. ft. full basement features 9-foot ceilings, egress windows, and direct walk-out access to the yard, providing substantial additional space and flexibility. Outside, front and rear pavers, a fully fenced yard, and in-ground sprinklers complement the expansive property. The generous backyard provides plenty of room for outdoor entertaining, recreation, and the potential for a future pool. Ideally located near schools, shopping, dining, recreation, and community amenities, this distinctive Levittown residence combines new construction, impressive scale, contemporary style, and thoughtful functionality in one remarkable home. A rare opportunity to own a newly built residence designed to make an impression from the moment you arrive.

23 Harrow Lane, Levittown

27 Poppy Lane, Levittown
$1,688,888
5 Beds ⋅ 5 Baths ⋅ 1045014 MLS
Welcome to 27 Poppy Lane, a beautifully designed new-construction residence offering approximately 3,850 square feet of refined living space, plus an expansive approximately 1,600-square-foot basement, all set on a generous 60 x 120 property. Step through the dramatic two-story entry and into a thoughtfully designed 5-bedroom, 4.5-bath home created for both everyday living and effortless entertaining. The main level offers gracious living and family rooms, a formal dining room, powder room, and a convenient first-floor bedroom suite with its own full bath. Upstairs, the impressive primary suite features dual walk-in closets and a private bath, complemented by additional well-appointed bedrooms, a junior suite, full hallway bath, and dedicated laundry room. Interior details include 4-inch oak hardwood flooring, porcelain-tiled bathrooms, elegant trim and molding, and a beautifully appointed kitchen featuring premium cabinetry and a striking waterfall island. The expansive lower level is designed with openness in mind, featuring an exterior entrance and a single steel beam running through the basement, allowing for a substantially more open layout with fewer interior posts and obstructions than typically found in a space of this size. The result is a cleaner, more versatile basement with excellent flexibility for future use. Outside, an extra-large paver driveway, backyard paver patio, front and rear paver stoops, sprinkler system, soffit lighting, and architectural front accent lighting complete the home's polished presentation. A striking new home combining generous space, thoughtful design, modern finishes, and an impressive open layout in the heart of Levittown — ready to welcome its first owners.

27 Poppy Lane, Levittown

23 Mistletoe Lane, Levittown
$1,629,999
5 Beds ⋅ 6 Baths ⋅ 1044636 MLS
BRAND-NEW LUXURY CONSTRUCTION | APPROX. 4,800 SQ. FT. | 5 BEDROOMS | 5.5 BATHS | FINISHED BASEMENT Welcome to 23 Mistletoe Lane, an extraordinary brand-new contemporary residence offering approximately 4,800 sq. ft. of beautifully designed living space in the heart of Levittown. From the moment you enter, this home makes a statement. A spectacular double-height living room with soaring ceilings and a dramatic floor-to-ceiling fireplace creates an unforgettable first impression, while the open-concept layout provides the perfect balance of luxury, comfort and functionality. At the heart of the home is a stunning designer kitchen featuring two-tone white oak cabinetry, quartz surfaces, a full-quartz backsplash and an impressive waterfall island. The kitchen flows seamlessly into the family room, dining area and custom entertainment bar—creating an exceptional space for everyday living and entertaining. The thoughtfully designed floor plan includes a highly desirable first-floor en-suite bedroom, ideal for guests, extended family or multigenerational living. Upstairs, the luxurious primary suite offers a private retreat complete with a balcony, spa-inspired bath and generous closet space. An additional second-floor en-suite bedroom provides even more privacy and flexibility. The finished walk-out basement with 9-foot ceilings and a full bathroom adds incredible additional living space—perfect for a media room, gym, recreation area, home office or guest space. Additional features include central air, smart-home conveniences, premium finishes throughout and a one-car garage. Modern architecture. Exceptional space. Thoughtful design. 23 Mistletoe Lane offers the rare opportunity to own a truly distinctive, move-in-ready new construction home with the space and finishes today’s buyers are searching for. Come see firsthand all that this beautiful home has to offer.

23 Mistletoe Lane, Levittown

50 Cliff Lane, Levittown
$1,629,000
5 Beds ⋅ 5 Baths ⋅ 1030409 MLS
50 Cliff Lane, Levittown, NY, 11756 Offered at $1,629,000 | 5 Bedrooms | 4.5 Bathrooms *Levittown Buyers: This May Be One Of The Last of Its Kind!* New Town of Hempstead regulations now limit the size of future homes in Levittown. 50 Cliff Lane, Levittown was approved under previous zoning allowances, that may no longer be available to future new construction projects in Levittown. Opportunities to own a spacious new construction home of this magnitude are limited, so now is the time to act. Currently under construction, this striking Contemporary Colonial delivers impressive space, modern design and exceptional flexibility. The dramatic two-story foyer showcases a floating staircase with glass railings, soaring ceilings and abundant natural light. The open-concept kitchen features custom cabinetry, premium appliances, quartz countertops and an oversized island flowing seamlessly into the living and dining areas. Enjoy five spacious bedrooms, including a luxurious primary suite with walk-in closets and a spa-inspired bathroom. The finished lower level offers 10-foot ceilings and private walk-out access—perfect for entertaining, a home theater, gym or guest space. Private tours of the construction site are available. Explore the home and secure your customization options before they are no longer available. Please Note: The photographs shown are architectural renderings intended to illustrate the builder's design vision. Actual materials, finishes, fixtures, landscaping and completed construction may vary. Purchaser is responsible for the Final Survey, Transfer Tax, Water and Sewer Connection Fees. Current taxes represent the pre-existing demolished home. Property taxes will be reassessed. Buyer is responsible for verifying future estimated taxes.

50 Cliff Lane, Levittown

2 Radial Lane, Levittown
$1,628,000
5 Beds ⋅ 5 Baths ⋅ 1055856 MLS
A once-in-a-generation opportunity has arrived in Levittown. This extraordinary 2026 new-construction Colonial offers approximately 4,000 square feet of luxurious living space, making it one of the largest and most substantial residences in the area. Built under the prior zoning framework before the Town of Hempstead adopted tighter building-footprint limits for Levittown, this home represents a scale and presence that will be increasingly difficult to reproduce. Set on an oversized 8,560-square-foot lot, the residence delivers five bedrooms, four full bathrooms, one half bathroom, grand proportions, refined craftsmanship, and remarkable flexibility. From the moment you arrive, the home's commanding curb appeal and impressive architectural profile establish it as a statement property. Step into a dramatic foyer where soaring ceilings, abundant natural light, elegant millwork, premium flooring, crown molding, and carefully selected finishes create an immediate sense of luxury. The open-concept layout connects the main living and entertaining spaces while preserving distinct areas for gathering, dining, working, and relaxing. At the heart of the home is a beautifully appointed chef's kitchen designed to make an impact. Expansive quartz or quartzite surfaces, a substantial center island, generous cabinetry, stainless-steel appliances, gas cooking, recessed lighting, and excellent workspace provide the function serious cooks appreciate and the presentation today's buyers expect. The kitchen flows naturally into the surrounding living areas, creating an ideal setting for everyday comfort, celebrations, and large-scale entertaining. The main level includes a bedroom and full bathroom, offering valuable flexibility for guests, a private office, or extended stays. Additional living areas can serve as a formal sitting room, media room, library, playroom, or workspace, allowing the home to evolve with changing needs. High ceilings, oversized windows, natural wood details, designer lighting, and a bright open floor plan reinforce the property's impressive scale without sacrificing warmth. Upstairs, the luxurious primary suite serves as a private retreat with generous proportions, walk-in closets, and a spa-inspired bathroom featuring a soaking tub, double vanity, contemporary finishes, and a relaxing atmosphere. The additional bedrooms are notably spacious, with excellent closet capacity and convenient access to beautifully finished bathrooms. With five bedrooms and four-and-a-half bathrooms, the home offers an exceptional balance of private space and shared living areas. One of the property's most distinctive advantages is its direct NATURAL GAS connection from the street, a highly desirable and uncommon feature among Levittown homes. Gas cooking, forced-air heating, central air conditioning, a smart thermostat, central vacuum, energy-efficient components, and modern new-construction systems provide everyday convenience and long-term functionality. An attached one-car garage and full unfinished basement offer parking, storage, and further possibilities, subject to applicable permits and approvals. Convenient access to shopping, dining, transportation, and major roadways makes the location as practical as the home is impressive. The property is situated within the Levittown School District. More than a new home, this is a landmark opportunity created at the close of an earlier building era. The Town's newly adopted Levittown regulations reduced the permitted residential building footprint from 30% to 27.5%, making residences of this scale increasingly rare. Buyers are not simply acquiring approximately 4,000 square feet; they are securing an exceptional combination of size, luxury, natural gas infrastructure, oversized land, modern systems, and lasting presence. For those seeking a home that stands above typical new construction, this remarkable property delivers space, quality, flexibility, and distinction on a level all its own.

2 Radial Lane, Levittown

19 coachman Lane, Levittown
$1,599,999
5 Beds ⋅ 6 Baths ⋅ 1045914 MLS
Magnificent Custom Luxury Estate Introducing an exceptional new construction offering approximately 5,200 sq. ft. of meticulously crafted living space, designed to embody modern luxury and refined elegance. This stunning residence features 5 spacious bedrooms and 6 full bathrooms, including three lavish bedroom suites ideal for ultimate comfort and privacy. A fully finished basement with a private side entrance and full bath provides endless possibilities—perfect for entertaining, extended living, or flexible lifestyle needs. Step through the grand double-door entry into a breathtaking two-story foyer, setting the stage for the home’s sophisticated architectural design. The expansive open-concept layout showcases coffered ceilings, rich hardwood flooring, custom millwork, and an abundance of natural light throughout. The gourmet chef’s kitchen is a true centerpiece, featuring custom cabinetry, premium appliances, and high-end designer finishes, seamlessly flowing into elegant living and dining spaces—perfect for both everyday living and upscale entertaining. The primary suite is a private retreat, thoughtfully designed by a renowned designer, the perfect place to enjoy your morning coffee in tranquility. Every detail has been carefully curated, from the luxuriously appointed bathrooms to the superior craftsmanship and materials used throughout the home. The exterior makes a striking impression with exceptional curb appeal, highlighted by architectural pillars, Anderson windows, and a modern luxury aesthetic. Ideally situated in a prime location, this is a rare opportunity to own a truly extraordinary home.

19 coachman Lane, Levittown

Start Your Search

Listings courtesy of OneKey® MLS as distributed by MLS GRID. Based on information submitted to the MLS GRID as of . All data is obtained from various sources and may not have been verified by broker or MLS GRID. Supplied Open House Information is subject to change without notice. All information should be independently reviewed and verified for accuracy. Properties may or may not be listed by the office/agent presenting the information.
