Share this with your friends


+15165268077
Cordeira Realty
21724 121st Avenue, Cambria Heights, NY 11411
- $799,000
- 5
- BD
- 2
- BA
- 1,248
- SqFt






- List Price
- $799,000
- Days on Market
- 13
- MLS#
- 1054468
- Status
- ACTIVE
- Property Type
- Single Family Residence
- Style
- Cape Cod
- Year Built
- 1945
- Property Tax
- $5,899
- School District
- Contact Agent
- High School
- Contact Agent
- Jr. High
- Call Listing Agent
- Elementary School
- Contact Agent
Property Description
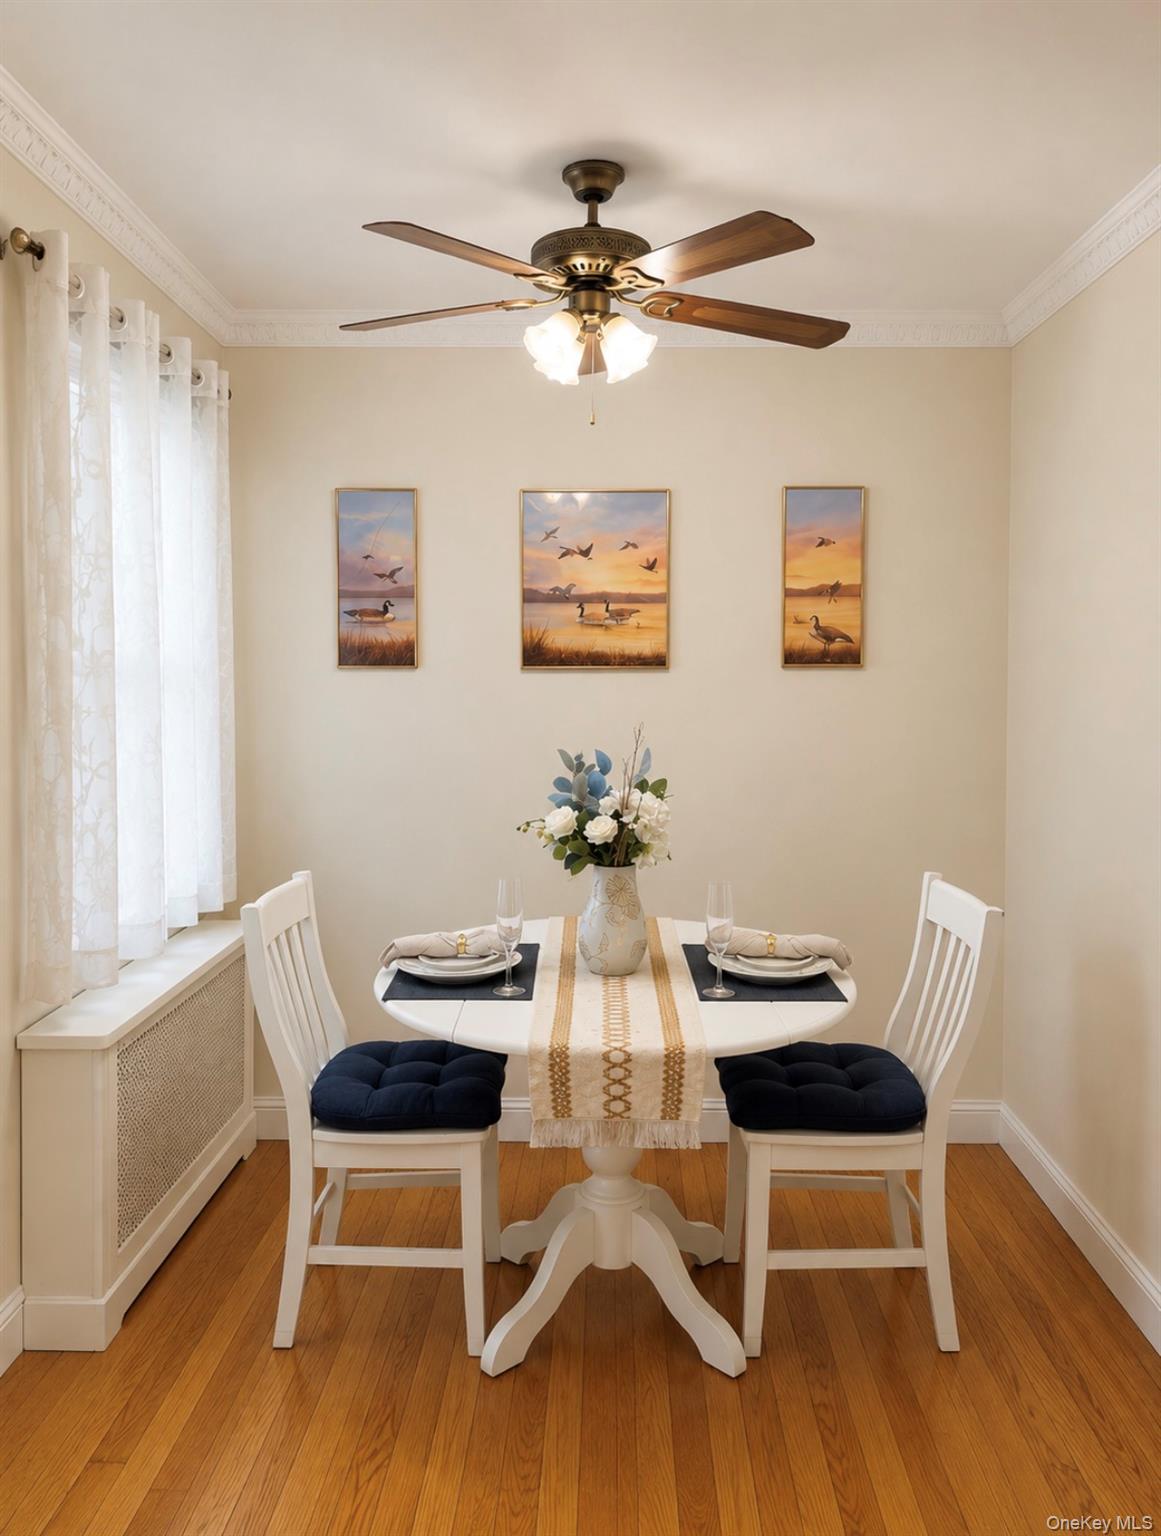
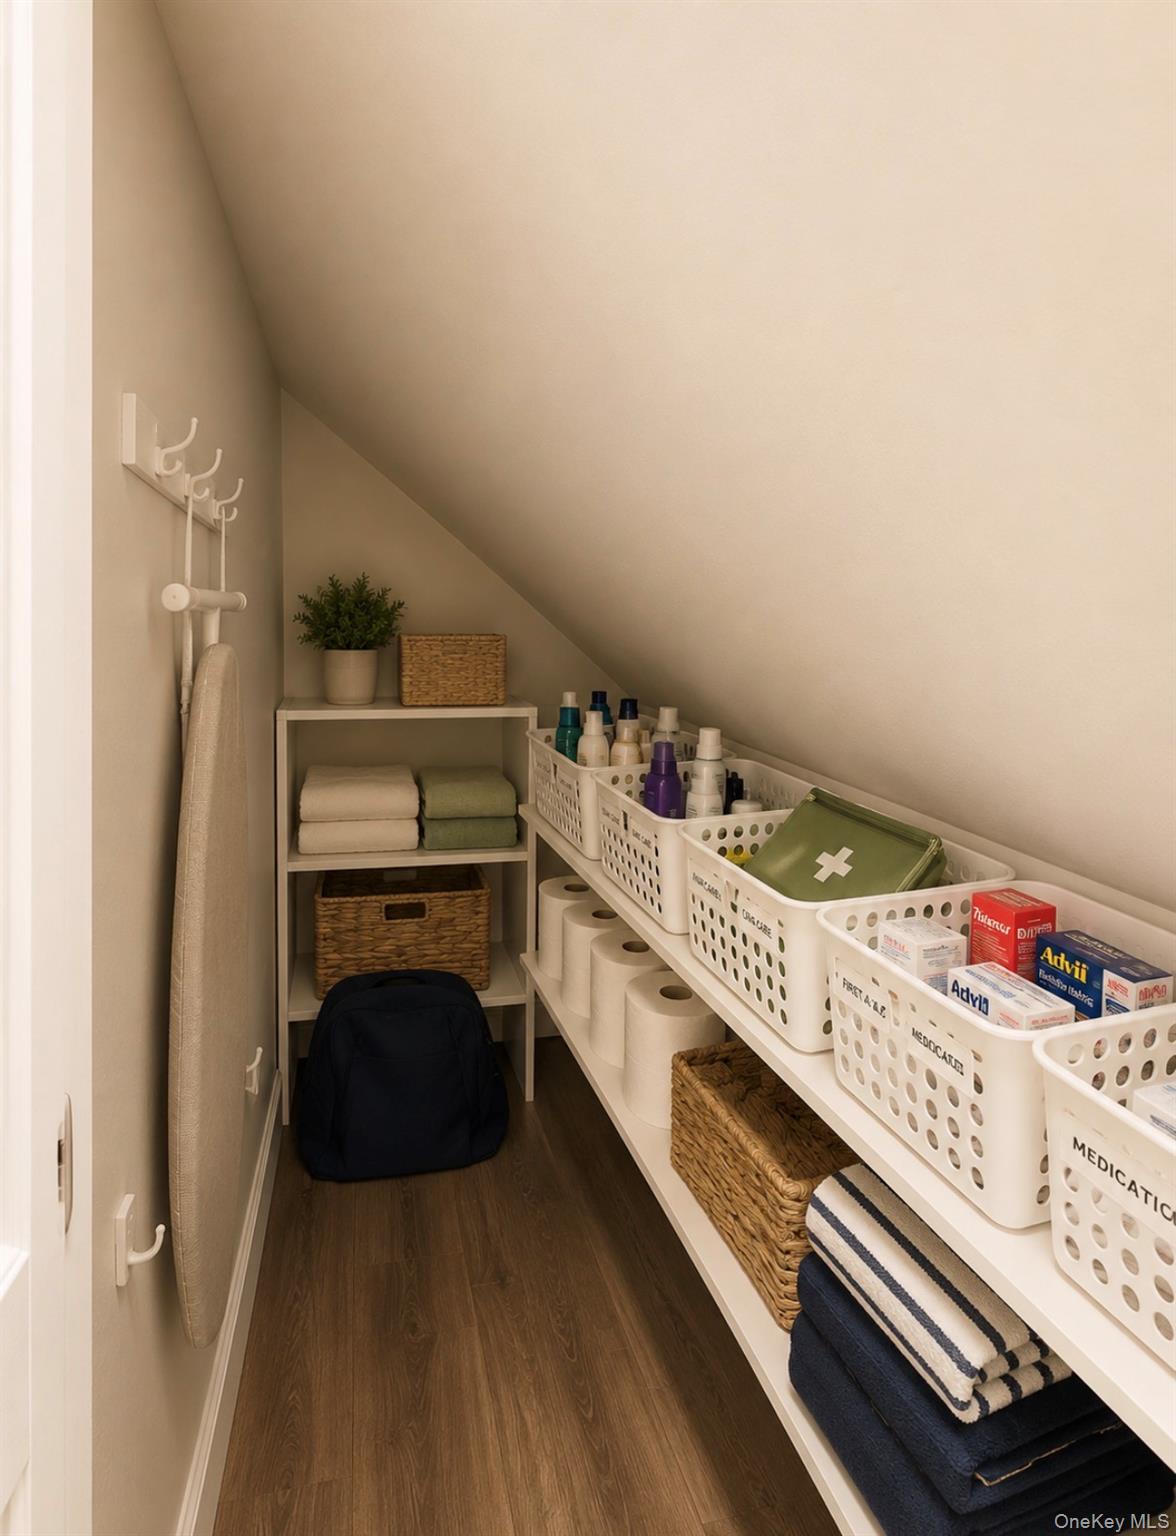
Sitting right on the Nassau border, this all-brick Cape gives you the space people cross the county line for, on an oversized 5,050 sq ft lot, with NYC taxes of just $5,899 a year. Inside are 5 bedrooms and 3 full baths. The kitchen is the showpiece: fully redone with crisp new cabinetry, a center island that becomes everyone's favorite spot, stainless steel appliances and a gas range for the cook who means it. A brand new washer and dryer seal the deal. The layout bends to fit your life. A first-floor bedroom and full bath give you one-level living when you need it. A second-floor with the spacious bedroom and privacy needed for people working from home, and a renovated full bathroom to ensure that convenience is at your finger tips. Downstairs, the finished basement has its own entrance and walk-out access, ready to become the home office, with 2 additional living spaces, gym or guest suite you've been promising yourself. Then there's the backyard allowing future extensions. A huge private yard with a gazebo made for long summer nights, plus a private driveway, garage and storage shed. Minutes to the Cross Island Parkway. A world away from cramped. Springfield Blvd for all your daily necessities, what more could you want? Come see it before the next buyer does.
Additional Information
- Bedrooms
- 5
- Bathrooms
- 2
- Full Baths
- 2
- Square Footage
- 1,248
- Acres
- 0.12
- Parking
- Driveway, Private
- Basement
- Finished, Full, Walk-Out Access
- Heating
- Natural Gas
- Cooling
- Wall/Window Unit(s)
- Water
- Public
- Sewer
- Public Sewer
Mortgage Calculator
Listing courtesy of Listing Agent: Humna Imran (humna.empireluxere@gmail.com) from Listing Office: PB RE Group Corp.
Listings courtesy of OneKey® MLS as distributed by MLS GRID. Based on information submitted to the MLS GRID as of . All data is obtained from various sources and may not have been verified by broker or MLS GRID. Supplied Open House Information is subject to change without notice. All information should be independently reviewed and verified for accuracy. Properties may or may not be listed by the office/agent presenting the information.