2110 Tomlinson Avenue, Bronx, NY 10461
- $999,999
- 4
- BD
- 3
- BA




- List Price
- $999,999
- Days on Market
- 1
- MLS#
- 1045117
- Status
- ACTIVE
- Property Type
- Duplex
- Year Built
- 1940
- Property Tax
- $8,200
- Neighborhood
- Bronx
- School District
- Contact Agent
- High School
- Contact Agent
- Jr. High
- Call Listing Agent
- Elementary School
- Ps 108 Philip J Abinanti
Property Description
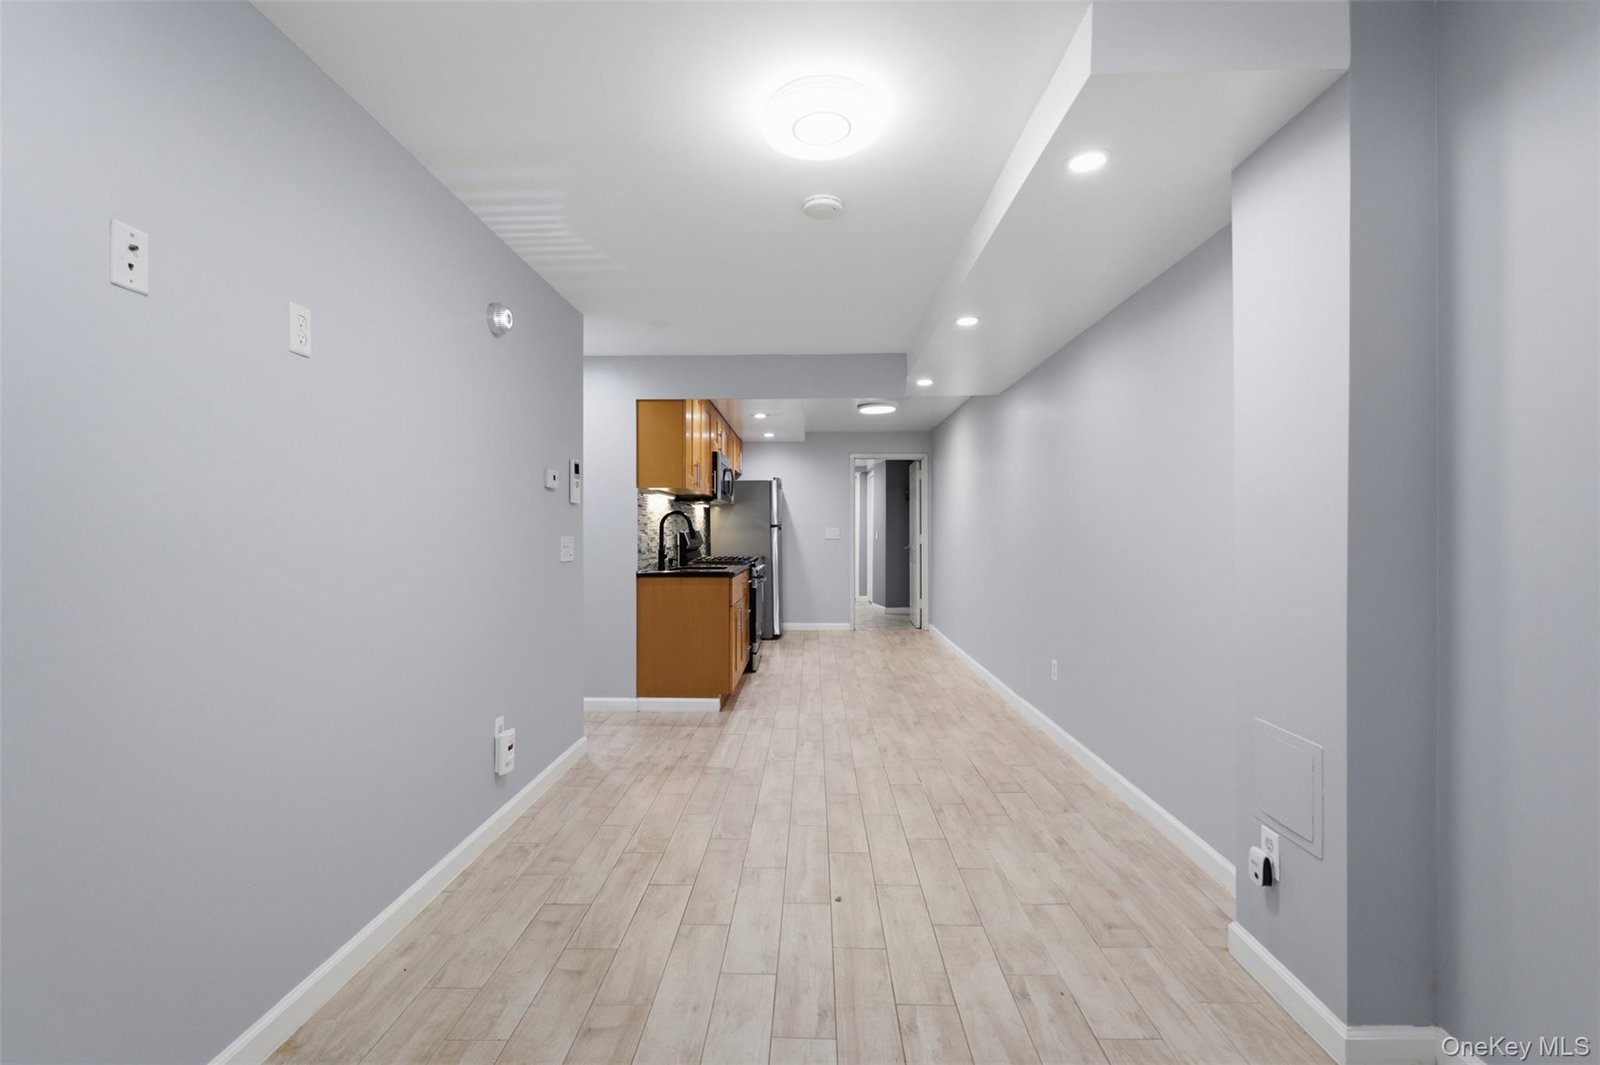
Welcome to 2110 Tomlinson Avenue, a stunning, move-in-ready legal two-family home showcasing modern finishes, extensive upgrades, and a thoughtfully designed layout. The upper residence offers a spacious two-level duplex. The main level features a separate living room, dining area, beautifully renovated kitchen with direct access to the rear deck/backyard, and a convenient half bathroom. Upstairs, you’ll find three well-proportioned bedrooms and a beautifully renovated full bathroom. The first-floor apartment offers a comfortable one-bedroom layout with its own direct access to the backyard, providing additional privacy and flexibility. What truly sets this property apart is the extensive renovation and investment made throughout the home. Recent improvements include newer windows throughout, ductless mini-split units servicing the upper duplex, radiant floor heating, updated plumbing and electrical systems, and a sump pump system. The property features two separate heating zones , one dedicated to each apartment, along with two separate gas meters. For added convenience, the property also features three separate electric meters: one for the upper apartment, one for the first-floor apartment, and a separate PLP meter for the garage and utilities room. The exterior has also been beautifully improved with recently completed entrance pavers and a renovated driveway, enhancing both curb appeal and functionality. Modern, beautifully finished, and extensively upgraded, this exceptional two-family property offers the perfect combination of style, functionality, and long-term value. Truly move-in ready and a must-see!
Additional Information
- Bedrooms
- 4
- Bathrooms
- 3
- Full Baths
- 3
- Acres
- 0.06
- Parking
- Driveway, Garage
- Heating
- Radiant, Separate Meters, Radiant Floor
- Cooling
- Ductless
- Water
- Public
- Sewer
- Public Sewer
Mortgage Calculator
Listing courtesy of Listing Agent: Eduarta Ejlli (Eduarta@exitrealtygroup.com) from Listing Office: Exit Realty Group.
Listings courtesy of OneKey® MLS as distributed by MLS GRID. Based on information submitted to the MLS GRID as of . All data is obtained from various sources and may not have been verified by broker or MLS GRID. Supplied Open House Information is subject to change without notice. All information should be independently reviewed and verified for accuracy. Properties may or may not be listed by the office/agent presenting the information.