Share this with your friends


+15165268077
Cordeira Realty
36 Briarwood Drive, Huntington, NY 11743
- $849,000
- 4
- BD
- 2
- BA
- 2,000
- SqFt




- List Price
- $849,000
- Days on Market
- 12
- MLS#
- 1041323
- Status
- PENDING
- Property Type
- Single Family Residence
- Style
- Colonial
- Year Built
- 1965
- Property Tax
- $14,205
- School District
- Huntington
- High School
- Huntington High School
- Jr. High
- J Taylor Finley Middle School
- Elementary School
- Jefferson
Property Description
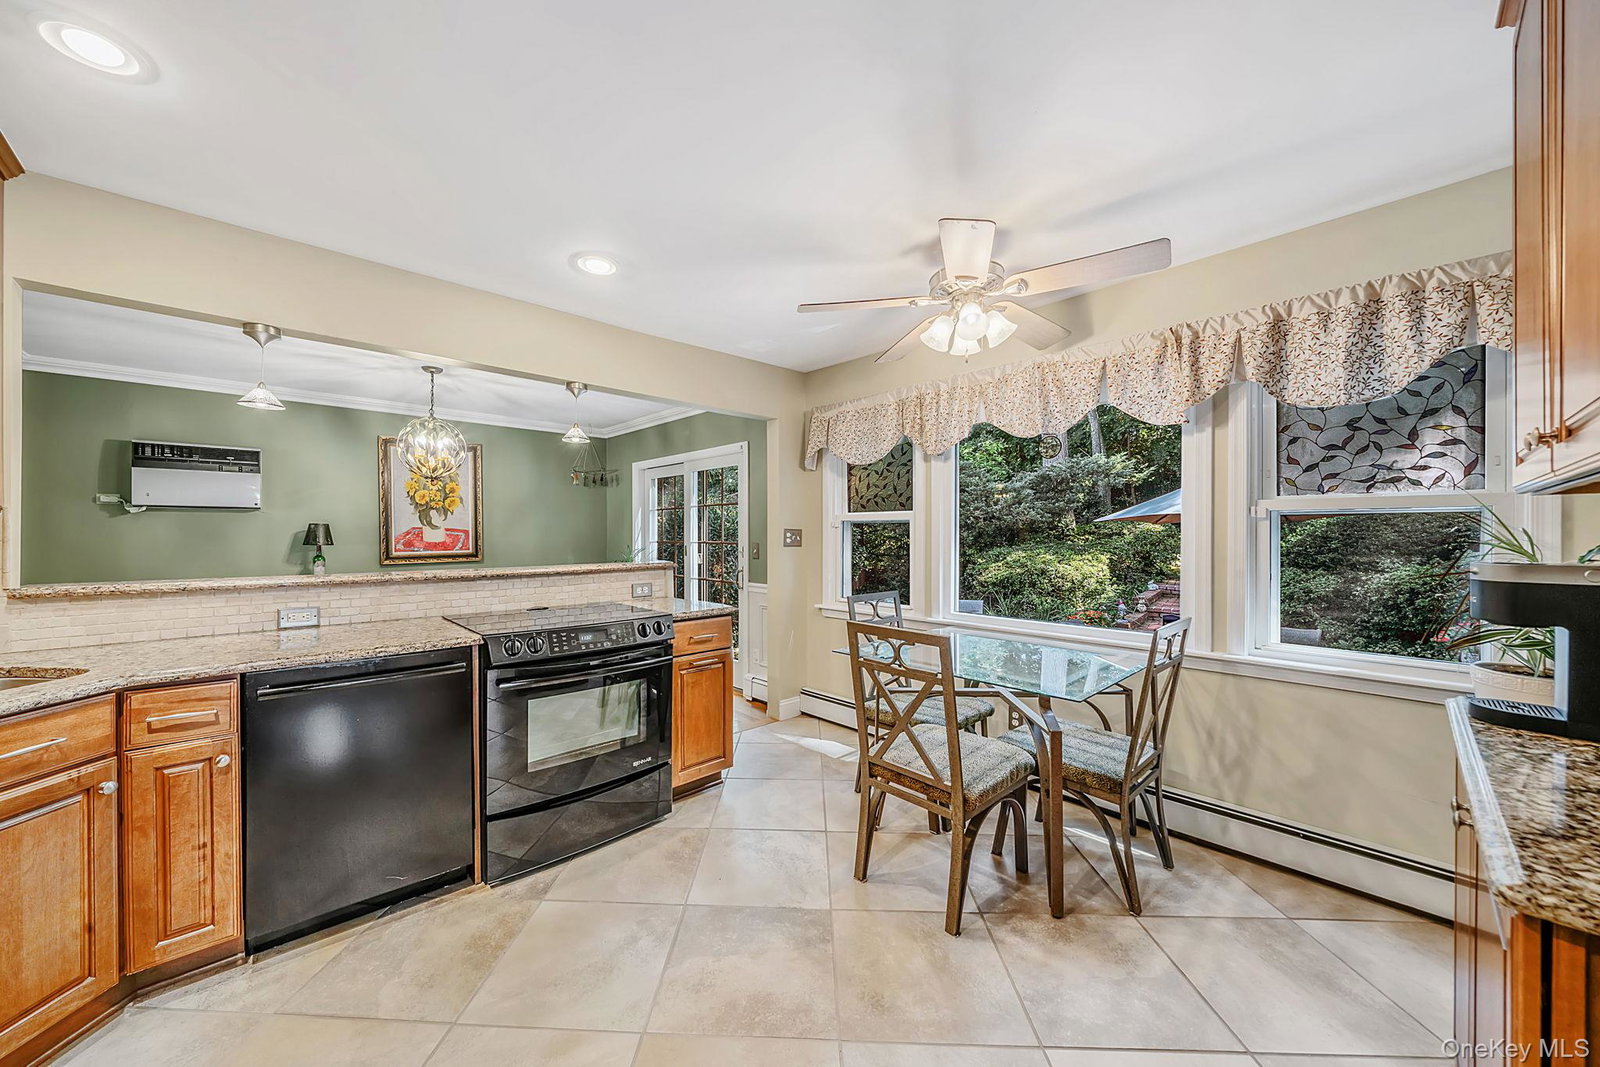
Welcome to your dream home just moments from vibrant Huntington Village, where style, space, and convenience come together beautifully. This light and bright four-bedroom home offers an open floor plan filled with natural sunlight and accented by gorgeous hardwood floors and crown molding. The expansive living room, complete with a Travertine Stone wood-burning fireplace sets the perfect tone for cozy evenings, while the dining room provides a beautiful setting for gatherings. The dining room flows seamlessly into the eat-in kitchen, featuring quartz countertops, Decora cabinets, a coffee bar and space for casual dining. A versatile den on the main level offers flexibility as a home office or possible 5th bedroom, ideal for today’s lifestyle needs. Upstairs, the primary bedroom serves as a peaceful retreat with generous space. A beautiful full bath and three additional nicely sized bedrooms, each with ample closet space, complete the second floor. The finished basement adds even more value, offering abundant storage, a dedicated and organized laundry area, and a fantastic entertainment space. Sliders on the main level open to your private outdoor oasis — a serene setting perfect for dining, grilling, and unwinding. The large patio is ready for summer nights, weekend gatherings, and quiet morning coffee moments. Updates include newer roof/siding, updated bathrooms, newer appliances and a heated garage. This is Huntington living at its finest: bright, spacious, welcoming, and just minutes from everything the Village has to offer.
Additional Information
- Bedrooms
- 4
- Bathrooms
- 2
- Full Baths
- 1
- Half Baths
- 1
- Square Footage
- 2,000
- Acres
- 0.14
- Parking
- Driveway, Garage, Private
- Basement
- Finished, Storage Space
- Laundry
- In Basement
- Heating
- Baseboard
- Cooling
- Wall/Window Unit(s)
- Water
- Public
- Sewer
- Cesspool
How much is your home worth?
...get instant property value now!
Mortgage Calculator
Listing courtesy of Listing Agent: Karen G. Amereno CBR (karen.amereno@elliman.com) from Listing Office: Douglas Elliman Real Estate.
Listings courtesy of OneKey® MLS as distributed by MLS GRID. Based on information submitted to the MLS GRID as of . All data is obtained from various sources and may not have been verified by broker or MLS GRID. Supplied Open House Information is subject to change without notice. All information should be independently reviewed and verified for accuracy. Properties may or may not be listed by the office/agent presenting the information.