Share this with your friends


+15165268077
Cordeira Realty
14 Cinder Lane, Hicksville, NY 11801
- $785,000
- 5
- BD
- 2
- BA
- 1,752
- SqFt




- List Price
- $785,000
- Price Change
- ▼ $14,000 1792020017
- Days on Market
- 60
- MLS#
- 1039546
- Status
- ACTIVE
- Property Type
- Single Family Residence
- Style
- Exp Ranch
- Year Built
- 1948
- Property Tax
- $11,109
- School District
- Hicksville
- High School
- Hicksville High School
- Jr. High
- Hicksville Middle School
- Elementary School
- Fork Lane School
Property Description
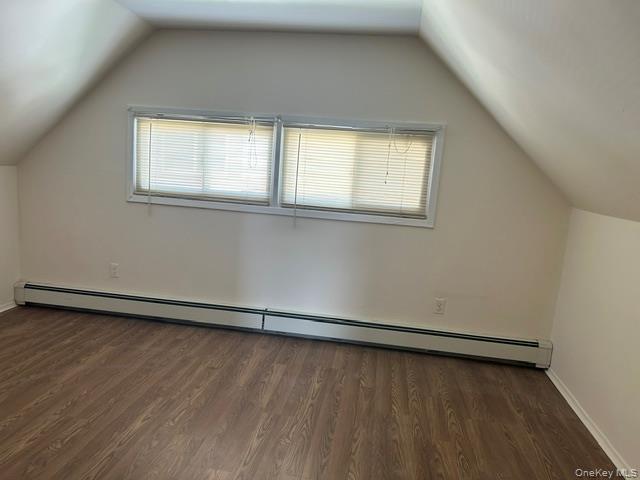
Looks are truly deceiving! This beautifully expanded home delivers unexpected space at every turn. Step inside to discover an impressive rear addition housing a vast family room that opens straight to the backyard, plus a primary bedroom suite. Entertain around the warm fireplace in the formal dining room or enjoy the modern updates with two full bathrooms. Upstairs, dormered second-floor bedrooms offer bonus space and comfort. The expanded garage has room for your car and storage, with a three-car driveway providing ample parking. The unique layout of this house allows you the opportunity to create space to suit your lifestyle needs. If generous room sizes are on your wish list, this one is a must-see! This Home is also for Rent.
Additional Information
- Bedrooms
- 5
- Bathrooms
- 2
- Full Baths
- 2
- Square Footage
- 1,752
- Acres
- 0.16
- Parking
- Driveway
- Heating
- Baseboard, Oil
- Cooling
- None
- Water
- Public
- Sewer
- Public Sewer
How much is your home worth?
...get instant property value now!
Mortgage Calculator
Listing courtesy of Listing Agent: Lynda M. Leone GRI CBR (lyndaleone@gmail.com) from Listing Office: BH&G R E Realty Connect.
Listings courtesy of OneKey® MLS as distributed by MLS GRID. Based on information submitted to the MLS GRID as of . All data is obtained from various sources and may not have been verified by broker or MLS GRID. Supplied Open House Information is subject to change without notice. All information should be independently reviewed and verified for accuracy. Properties may or may not be listed by the office/agent presenting the information.