110 Joseph Lane, Dix Hills, NY 11746
- $779,000
- 2
- BD
- 2
- BA
- 1,695
- SqFt




- List Price
- $779,000
- Days on Market
- 21
- MLS#
- 1037489
- Status
- ACTIVE
- Property Type
- Condominium
- Style
- Other
- Year Built
- 2004
- Property Tax
- $6,628
- Monthly Maintenance
- $516
- School District
- Half Hollow Hills
- High School
- Half Hollow Hills High School West
- Jr. High
- Candlewood Middle School
- Elementary School
- Otsego Elementary School
Property Description
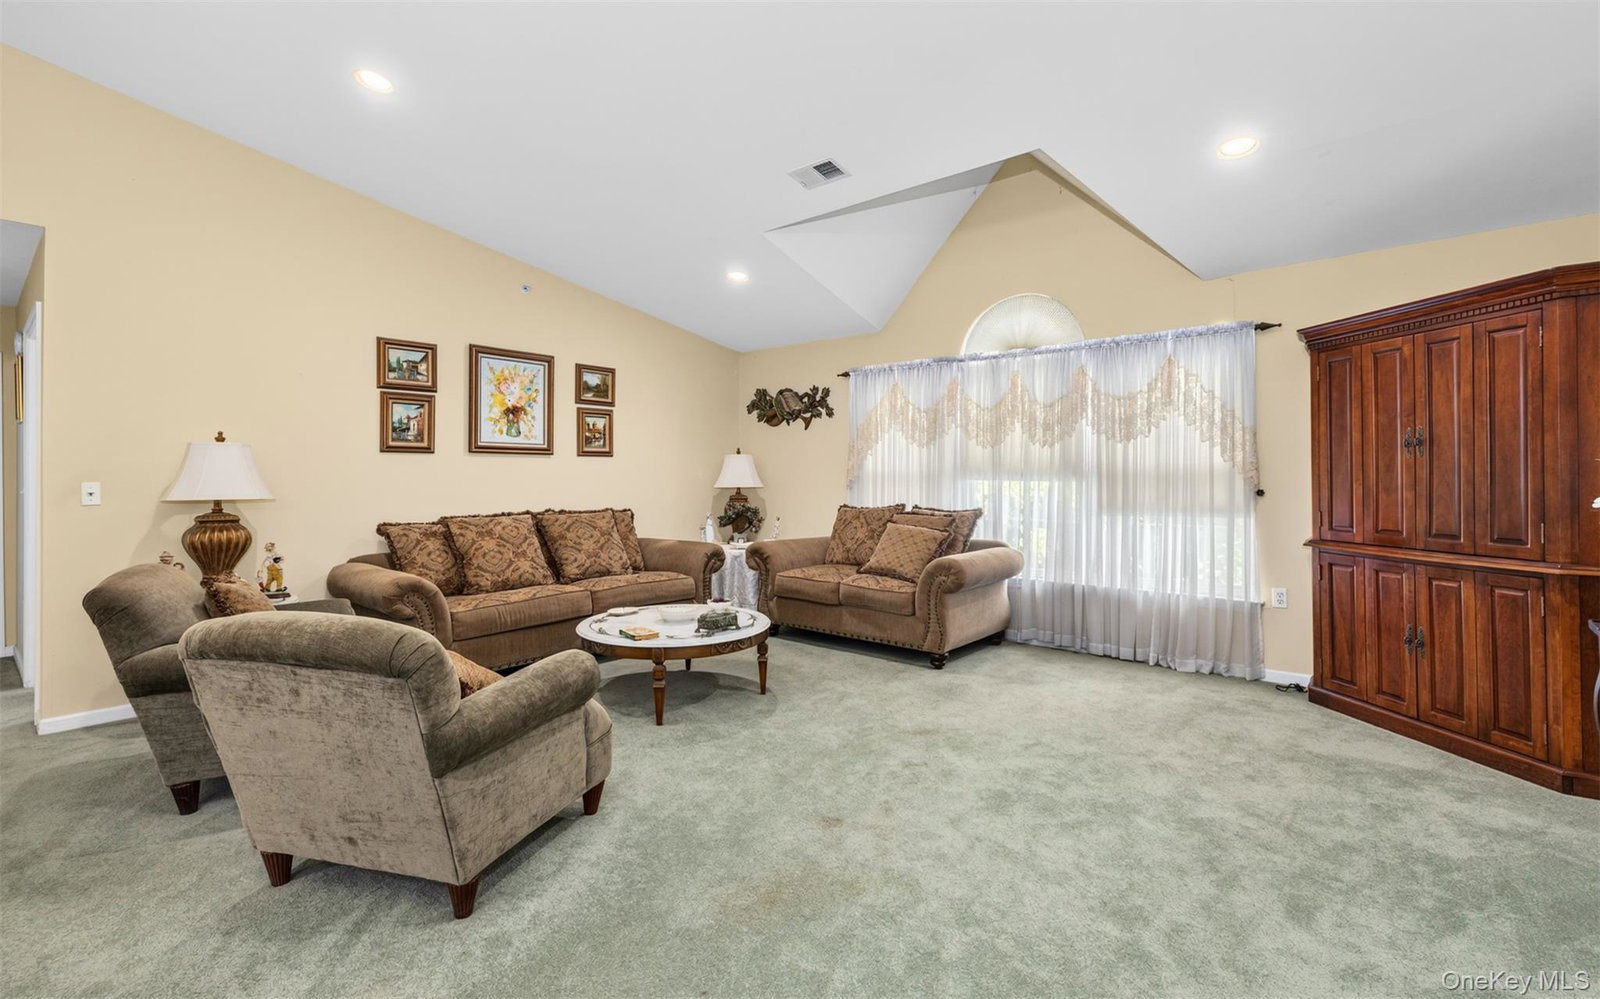
Experience the Ultimate in resort-style living at the highly sought after Stone Ridge Estates 55 and over community! This beautifully maintained two-bedroom, two bath Davenshire model offers an exceptional combination of elegance, comfort, and convenience. From the moment you enter you'll appreciate the spacious, sophisticated layout and the luxury of your own Private Elevator. The heart of this residence is the beautifully updated eat-In-Kitchen, thoughtfully designed for both everyday living and entertaining with sliding glass doors that open directly to your private balcony. You will find the Formal Living Room and formal Dining room open and airy, with vaulted ceiling and soaring with natural light. The spacious primary suite offers a private retreat complete with an ensuite bath and generous walk-in closet. The additional guest room is perfect for guests, a den or office space. This unit also offers a 1 car garage, laundry room, CAC, Gas heat and cooking. You will enjoy this resort-style lifestyle with amenity which include IGP, 2 Community Clubrooms, and Fitness Center. This is the Lifestyle you have been waiting for!!!
Additional Information
- Bedrooms
- 2
- Bathrooms
- 2
- Full Baths
- 2
- Square Footage
- 1,695
- Acres
- 0.02
- Parking
- Garage
- Pets
- Call
- Heating
- Forced Air, Natural Gas
- Cooling
- Central Air
- Water
- Public
- Sewer
- Public Sewer
- 55+ Community
- Yes
Mortgage Calculator
Listing courtesy of Listing Agent: MaryEllen Sutherland (mes191919@aol.com) from Listing Office: BH&G R E Realty Connect.
Listings courtesy of OneKey® MLS as distributed by MLS GRID. Based on information submitted to the MLS GRID as of . All data is obtained from various sources and may not have been verified by broker or MLS GRID. Supplied Open House Information is subject to change without notice. All information should be independently reviewed and verified for accuracy. Properties may or may not be listed by the office/agent presenting the information.