8 Stuart Avenue, Amityville, NY 11701
- $749,999
- 2
- BD
- 2
- BA
- 1,660
- SqFt




- List Price
- $749,999
- Days on Market
- 21
- MLS#
- 1034942
- Status
- ACTIVE
- Property Type
- Single Family Residence
- Style
- Ranch
- Year Built
- 1948
- Property Tax
- $12,858
- School District
- Amityville
- High School
- Amityville Memorial High School
- Jr. High
- Edmund W Miles Middle School
- Elementary School
- Park Avenue School - Suffolk
Property Description
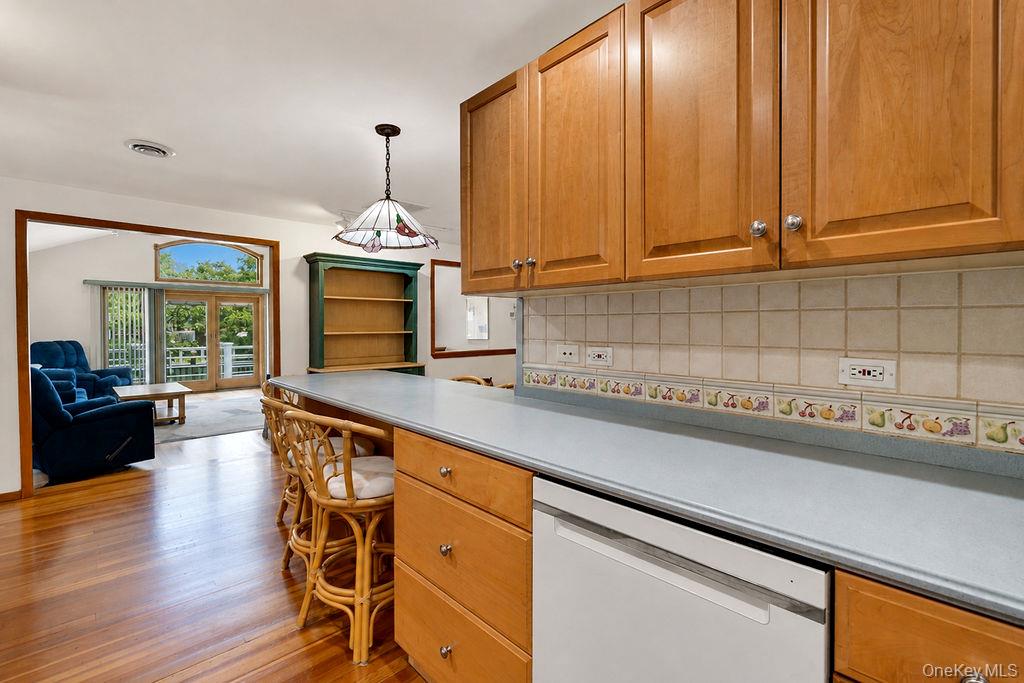
Just Listed! Hidden Gem in Amityville! This beautifully maintained 2-bedroom, 1.5-bath home offers an exceptional waterfront lifestyle with a private end-of-canal location. Enjoy approximately five possible dock spaces plus space for a jet ski. The spacious family room features cathedral ceilings and a wood-burning fireplace, opening to a large Trex deck with a retractable awning for added shade. The home features central air conditioning, fully owned solar panels, and a roof and solar panels installed approximately 12 years ago. The kitchen offers newer appliances, while additional features include wood floors, central vacuum, a newer washer and dryer, and a burner approximately 5 years old. The home was fully renovated in 2012 and includes 200-amp electric service with an additional 50-amp sub-panel in the 2.5-car garage. An in-ground sprinkler system with 7 zones and convenient dockside electric further enhance the property. Ideally located near restaurants, shopping, yacht clubs, parks, and more. A well-maintained waterfront home offering comfort, functionality, and plenty of outdoor enjoyment.
Additional Information
- Bedrooms
- 2
- Bathrooms
- 2
- Full Baths
- 1
- Half Baths
- 1
- Square Footage
- 1,660
- Acres
- 0.32
- Parking
- Driveway, Garage
- Laundry
- Electric Dryer Hookup, Washer Hookup
- Heating
- Natural Gas
- Cooling
- Central Air
- Water
- Public
- Sewer
- Public Sewer
Mortgage Calculator
Listing courtesy of Listing Agent: Lawrence McKenna (lmckenna@signaturepremier.com) from Listing Office: Signature Premier Properties.
Listings courtesy of OneKey® MLS as distributed by MLS GRID. Based on information submitted to the MLS GRID as of . All data is obtained from various sources and may not have been verified by broker or MLS GRID. Supplied Open House Information is subject to change without notice. All information should be independently reviewed and verified for accuracy. Properties may or may not be listed by the office/agent presenting the information.